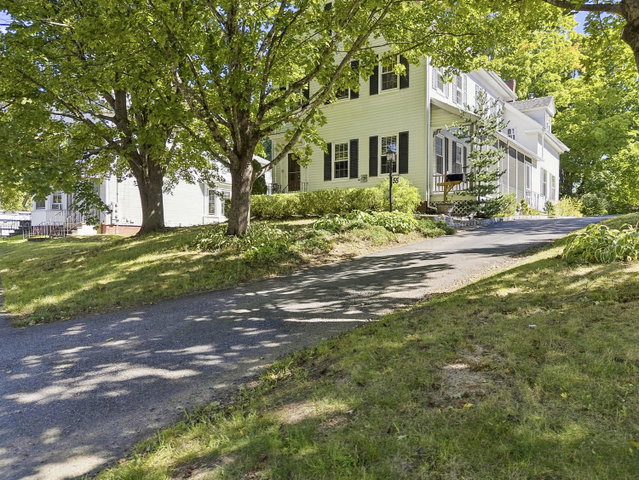
Are you looking for downtown South Berwick living with a little more personality than your average house? This beautifully maintained 3 bedroom New Englander is filled with natural light, lots of original character, and the kind of spaces that make a home feel instantly welcoming.
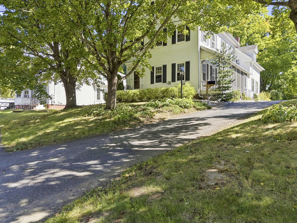
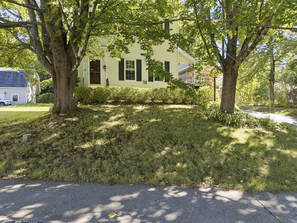
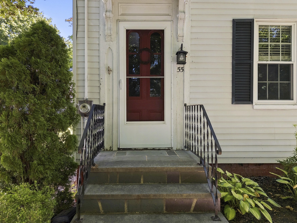
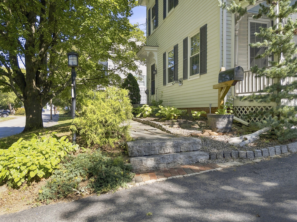
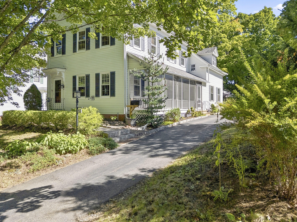
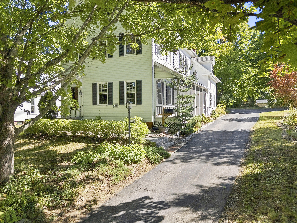
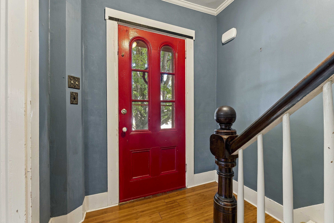
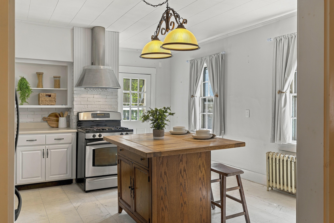
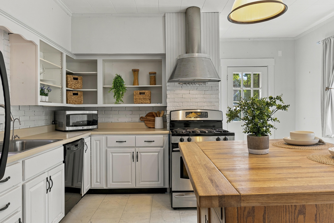
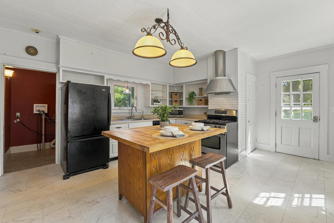
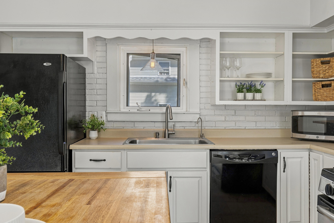
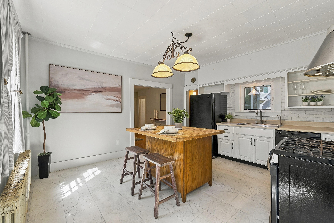
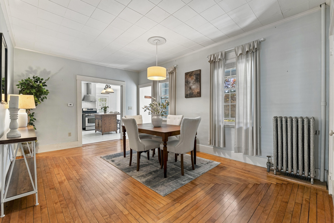
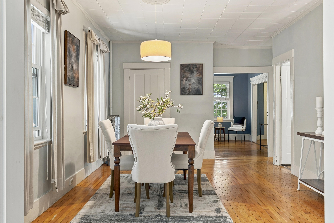
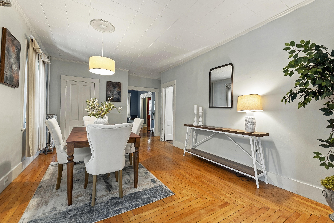
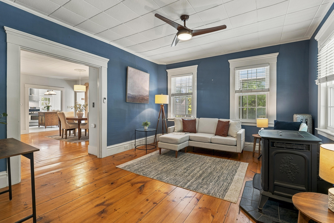
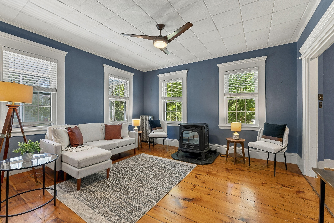
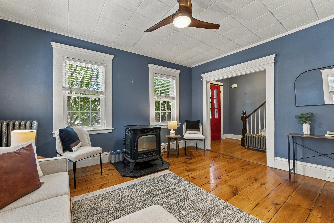
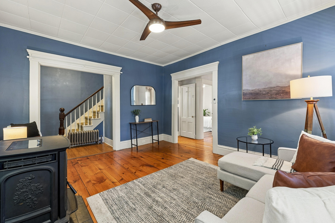
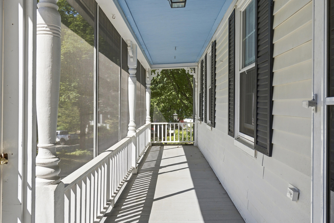
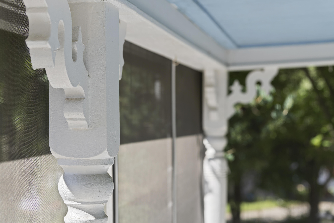
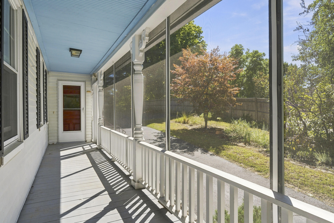
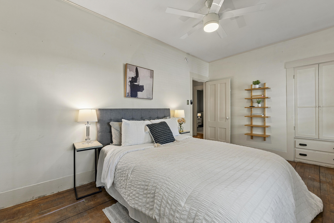
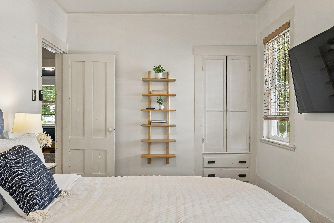
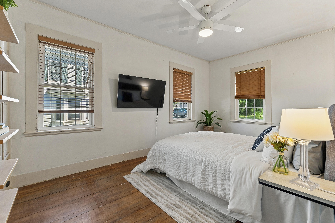
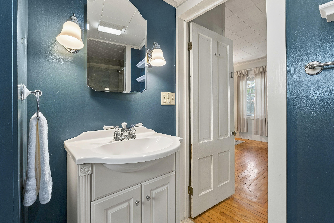
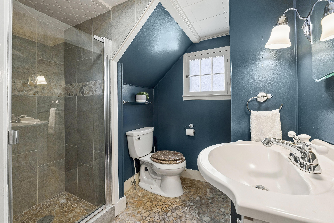
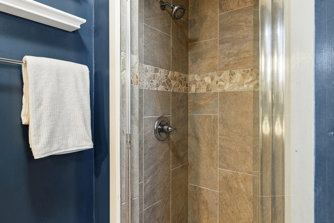
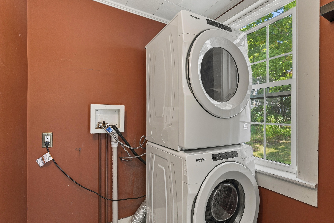
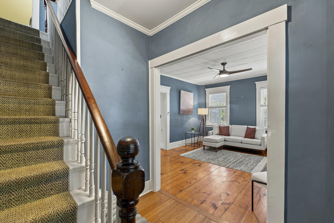
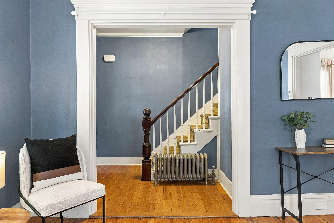
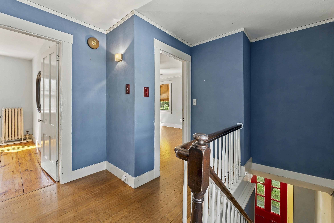
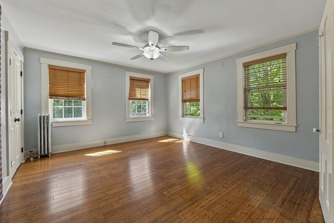
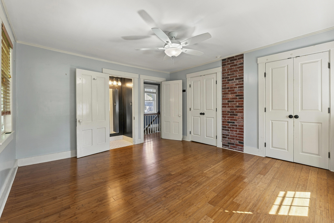
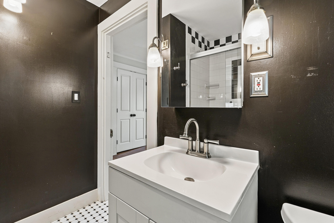
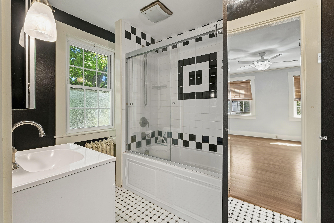
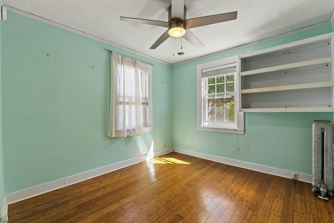
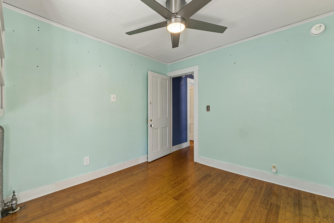
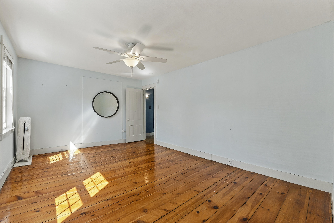
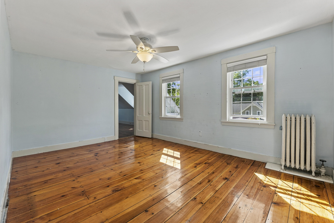
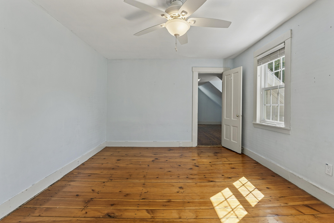
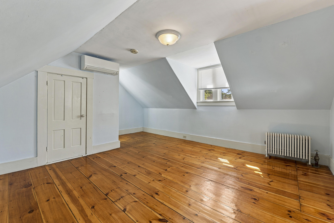
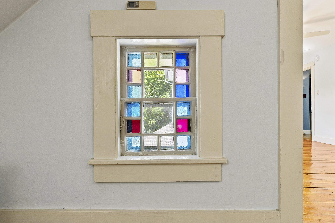
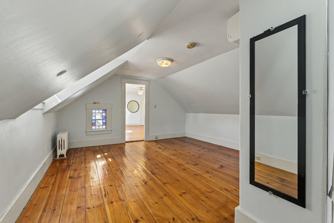
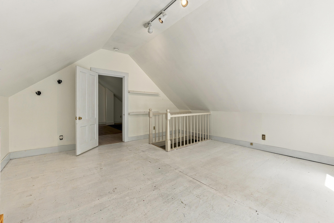
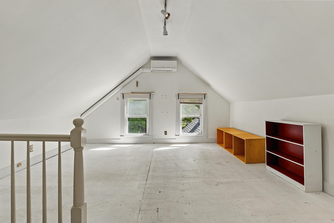
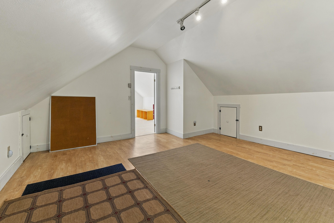
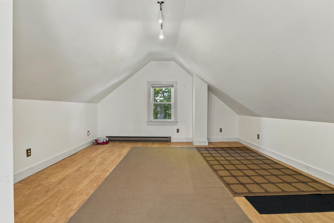
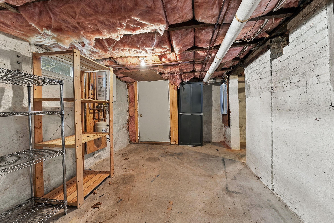
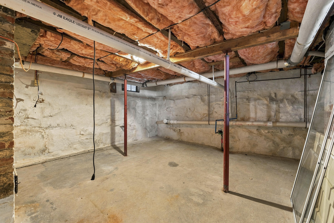
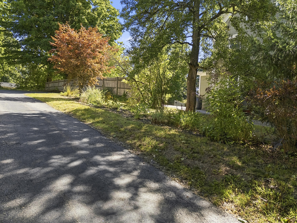
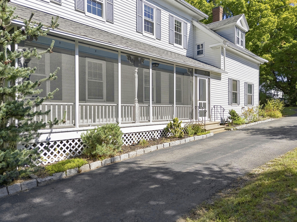
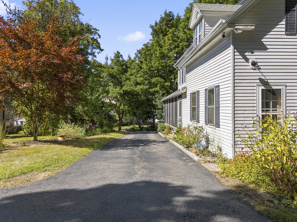
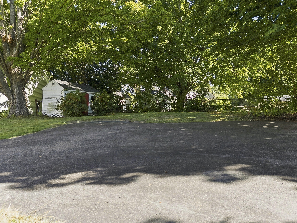
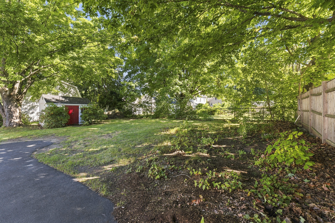
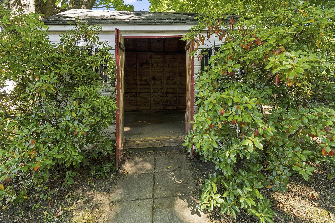
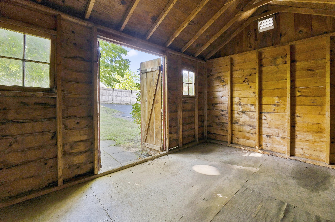
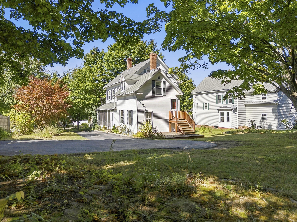
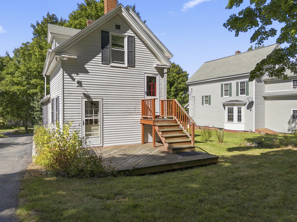
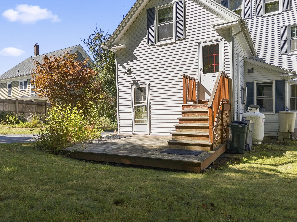
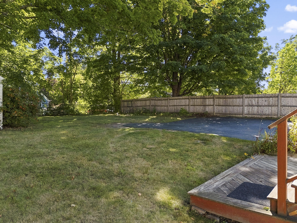
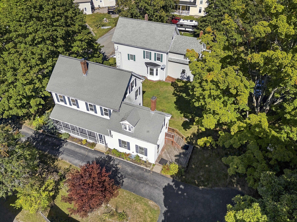
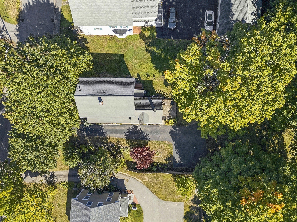
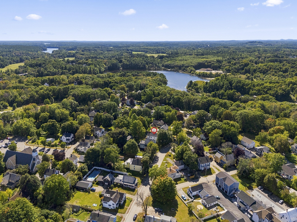



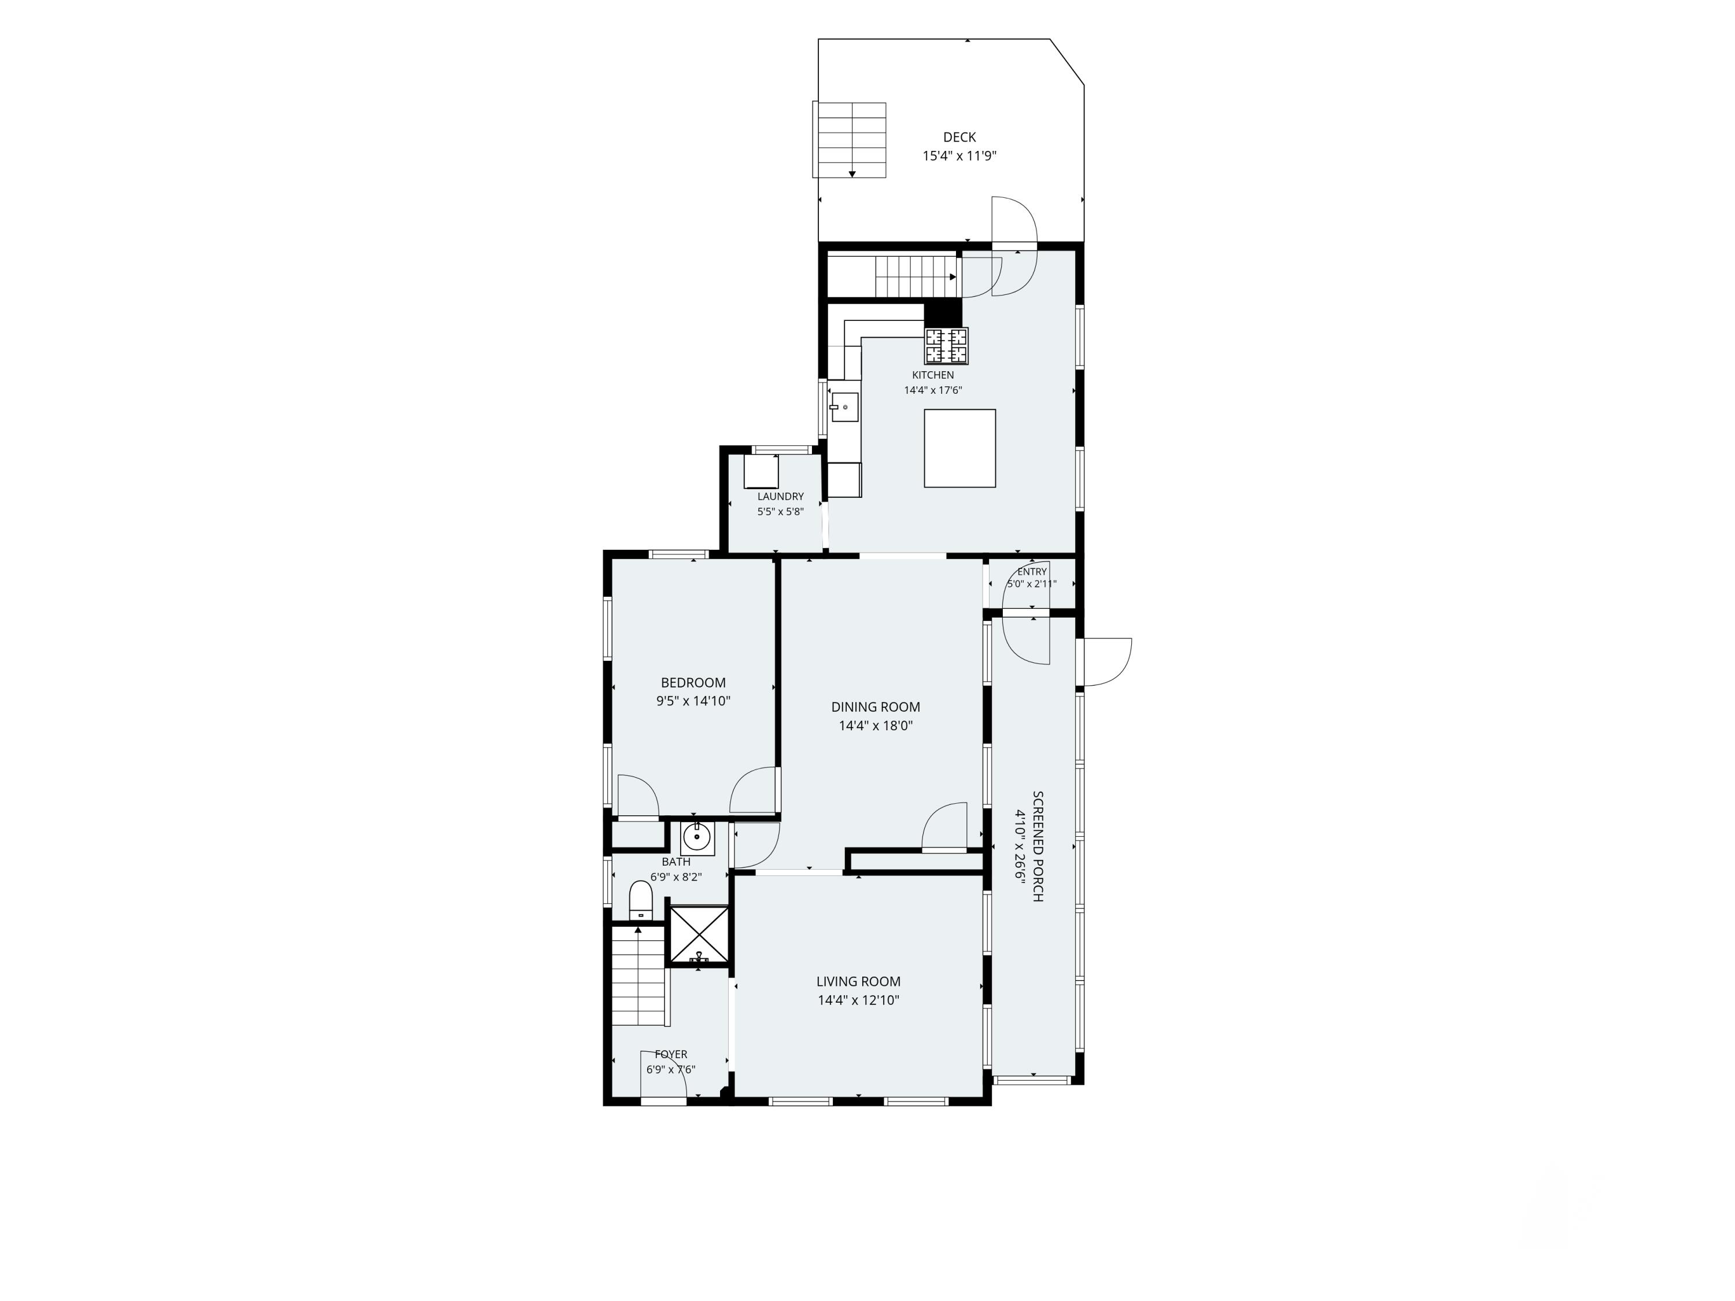
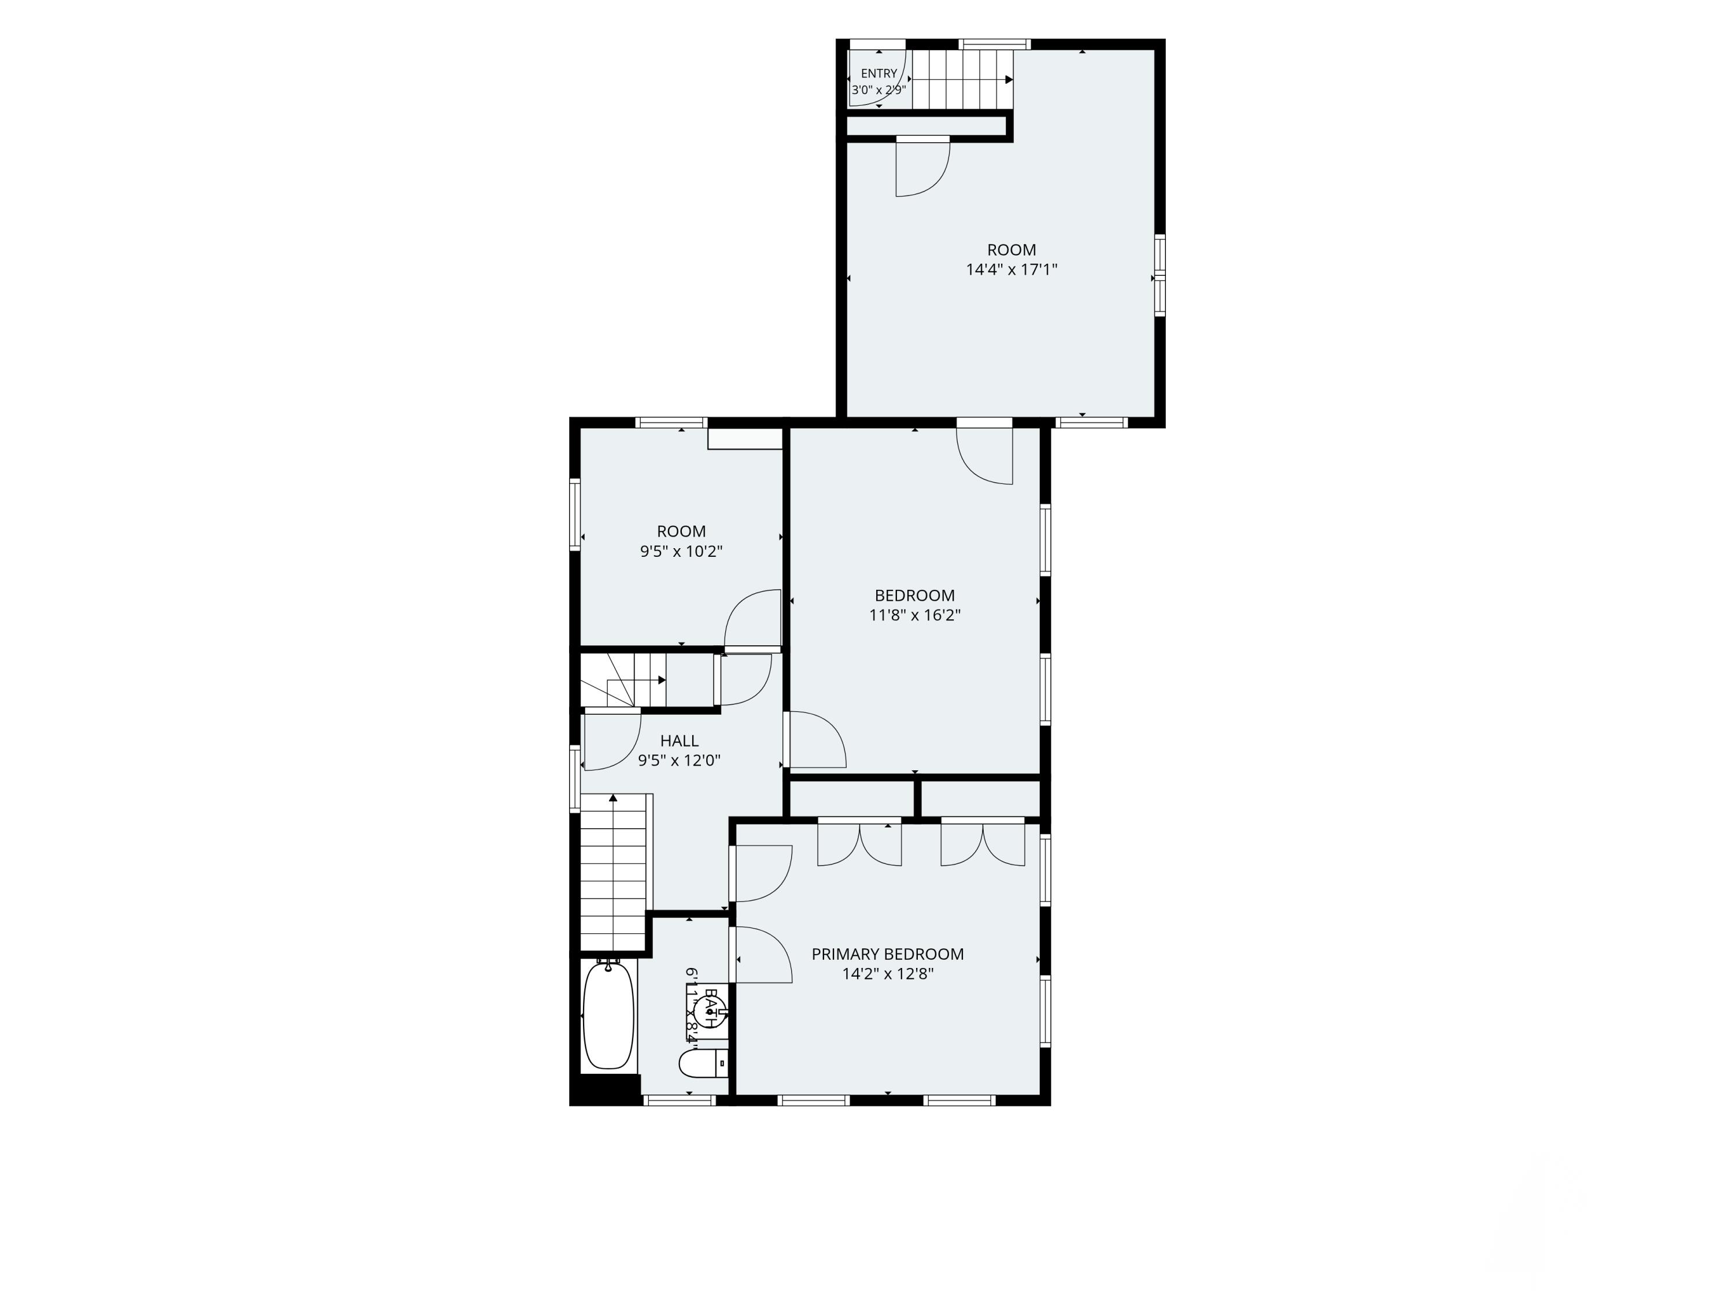
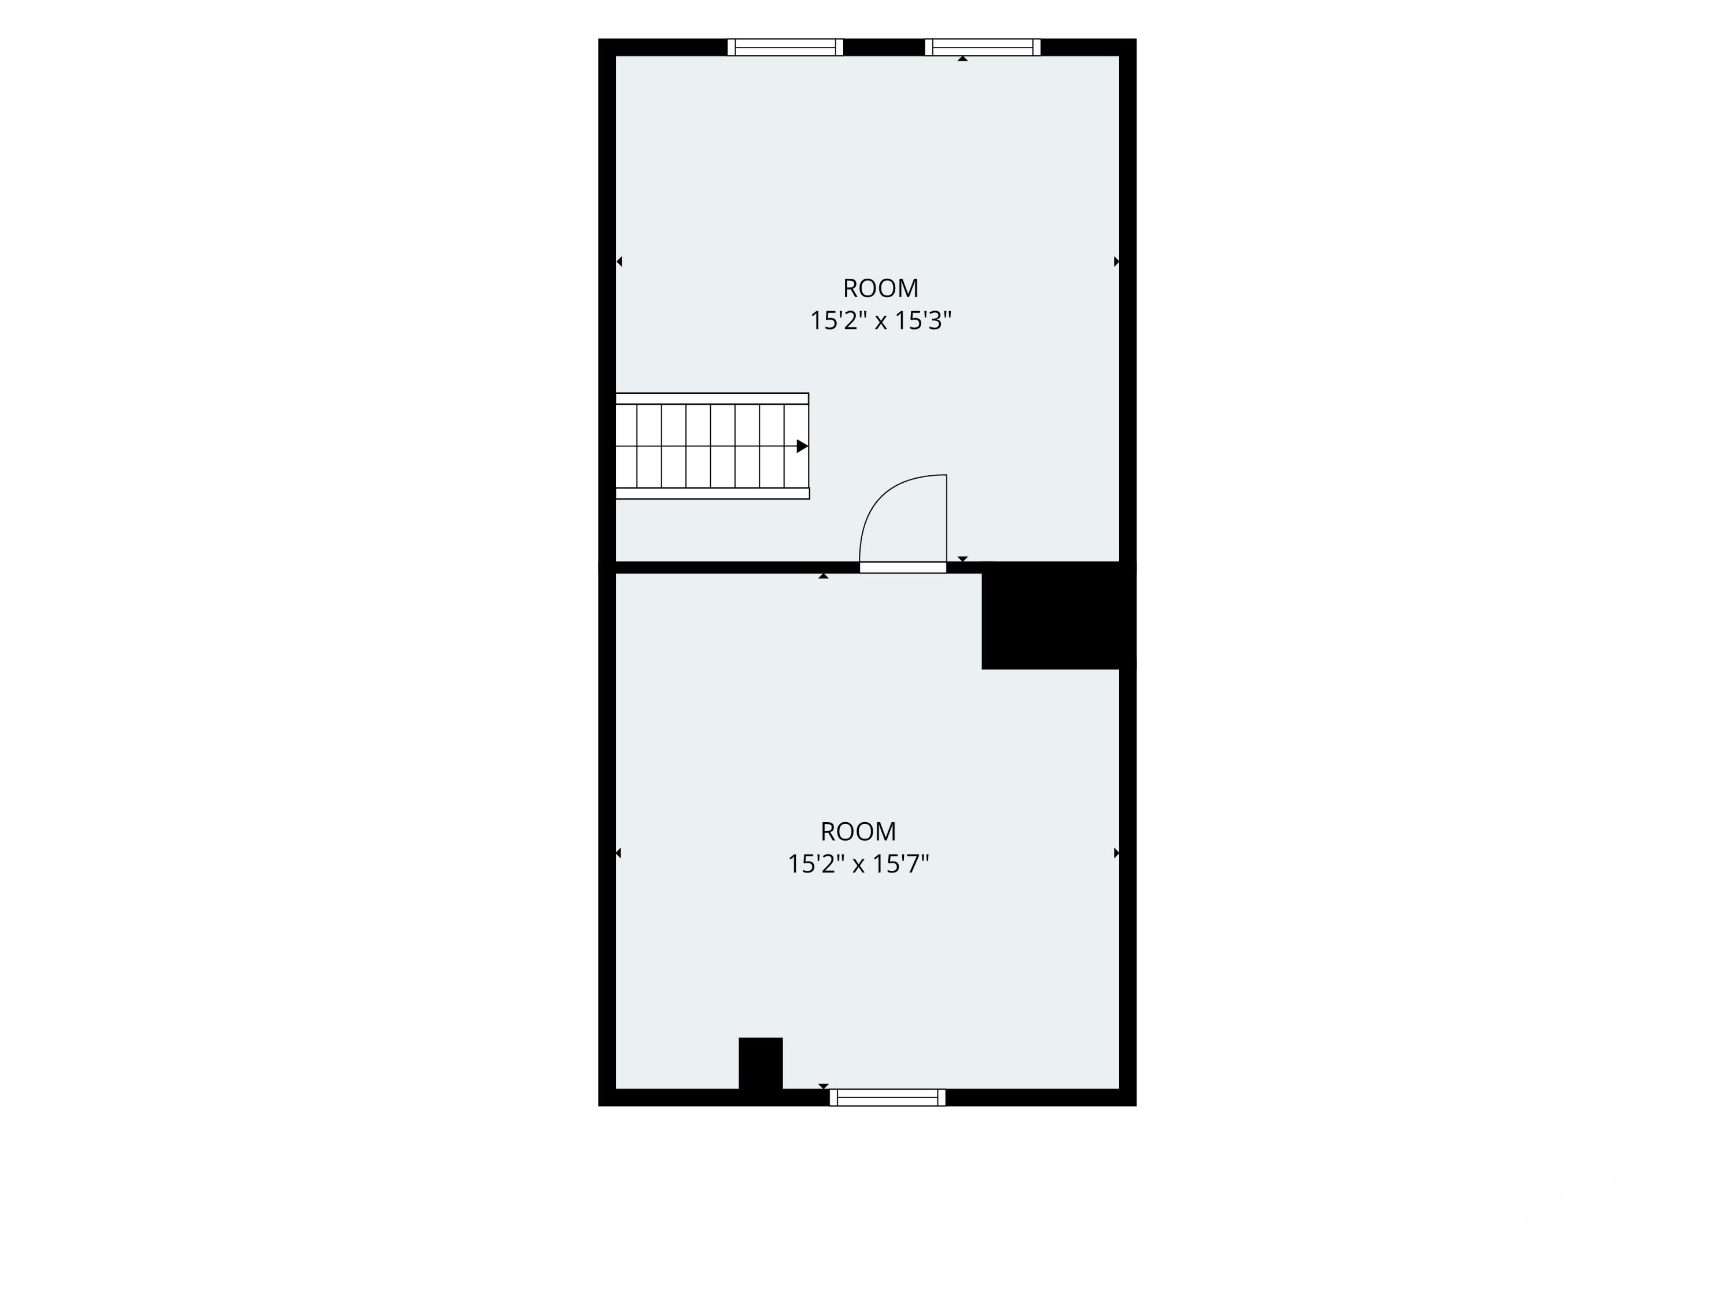
Are you looking for downtown South Berwick living with a little more personality than your average house? This beautifully maintained 3 bedroom New Englander is filled with natural light, lots of original character, and the kind of spaces that make a home feel instantly welcoming. The open kitchen flows into a generously sized dining room, ready for everything from weeknight takeout to holiday dinners. A lovely pellet stove keeps things extra cozy when Maine does what Maine does. A first floor bedroom adds flexibility, and the finished bonus space with its own mini split is ready to become your music room, home office, studio, hangout space, or whatever else you've been wishing you had an extra room for. There's even potential for an ADU for those thinking a few steps ahead. Outside, the screened porch might just become your favorite space in the house. Beautiful established gardens surround the property, and a shed keeps the practical stuff tucked away. Best of all, you can leave the car at home and stroll into downtown South Berwick for restaurants, shops, coffee, and everything else that makes living in town so much fun. Charming, bright, incredibly well cared for, and just fun enough to keep things interesting, 55 Butler Street is ready for its next chapter.